

 English
 Dutch
Dutch French
 German
 Spanish
0230, Orgiva. Large Villa with separate single storey house and apartment
Orgiva, 18400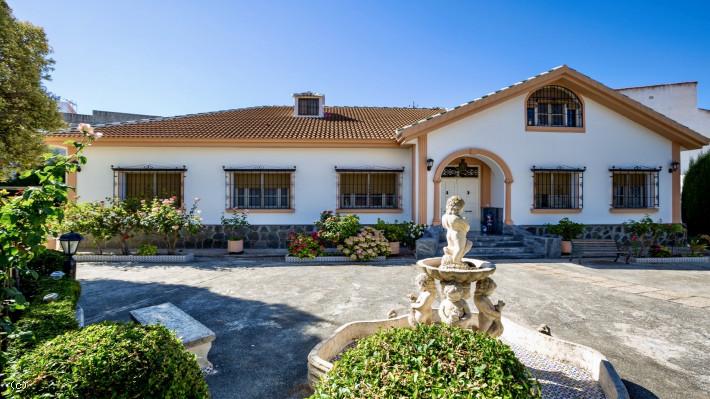
Ref # : 0230
For Sale € 490,000

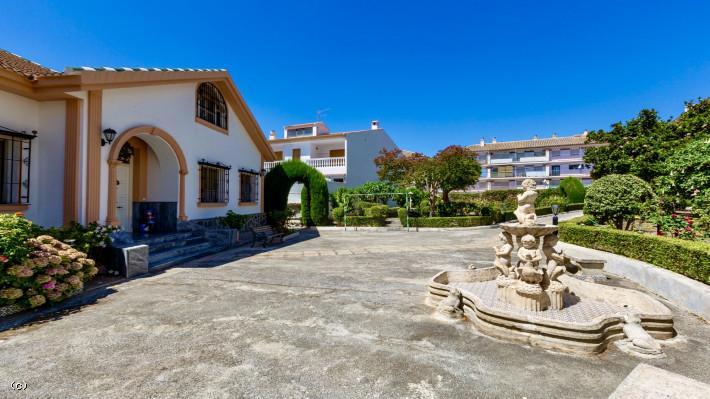
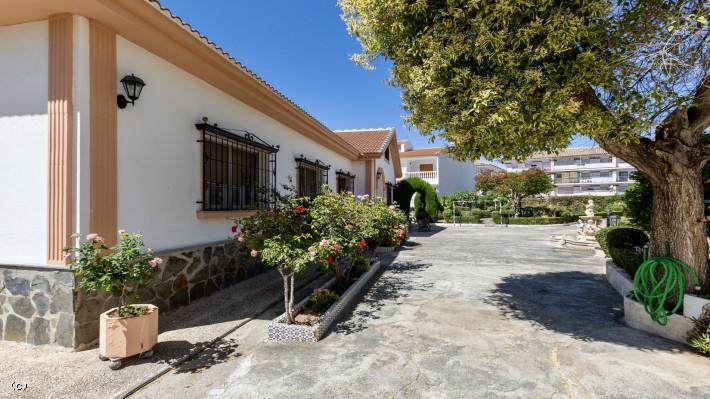
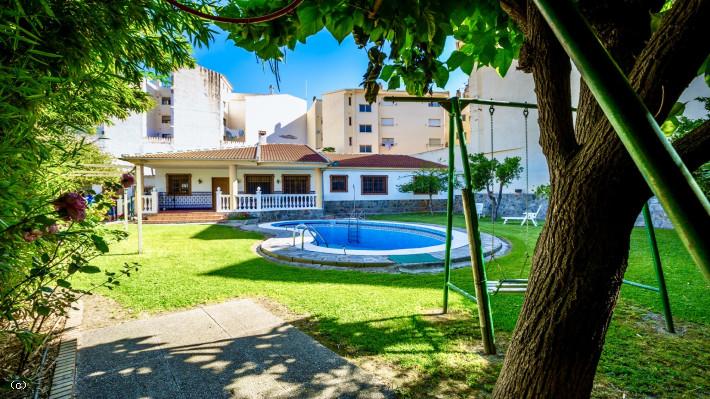
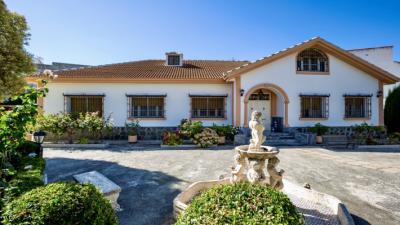
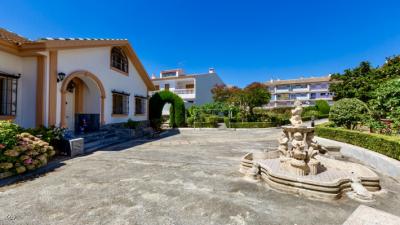
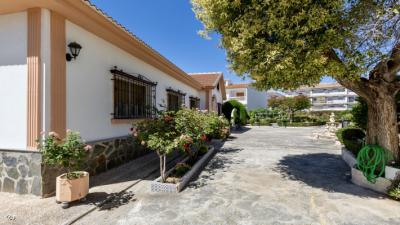
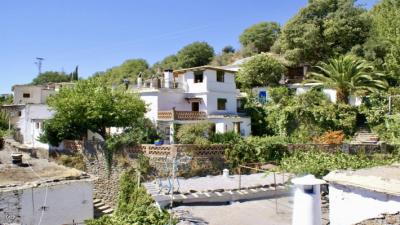
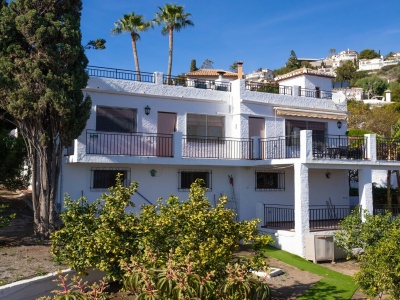
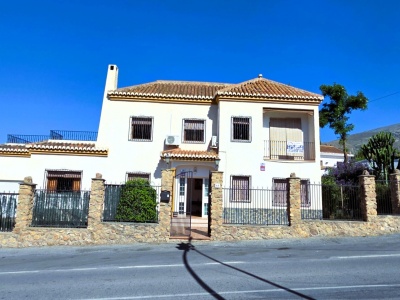
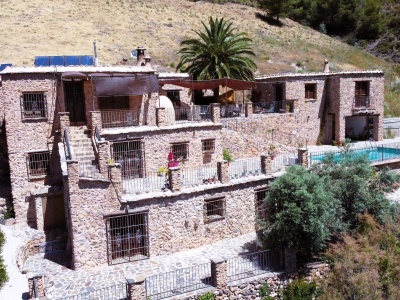
Discover this unique property in the center of Órgiva. A grand, traditional-style villa, steeped in history and character, situated on a sprawling 2,500 m² urban plot with established gardens and a swimming pool. Originally built for the manager of the Sierra de Lújar mines, this property offers an oasis of tranquility and space just steps from all amenities.
The Main House (259 m²)
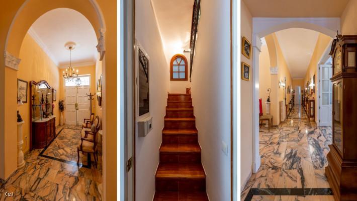
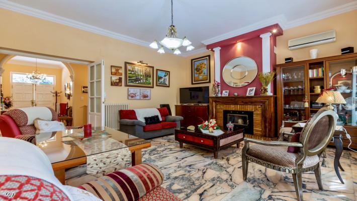
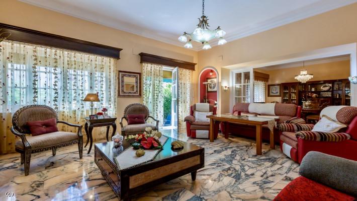
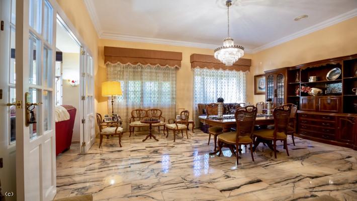
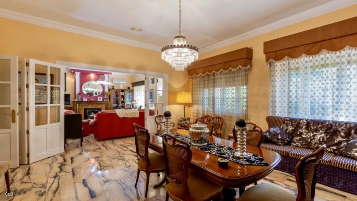
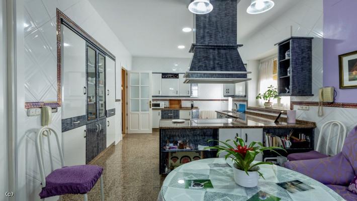
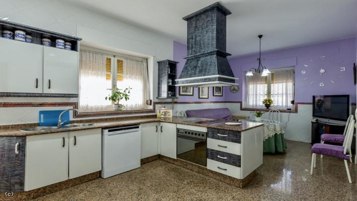
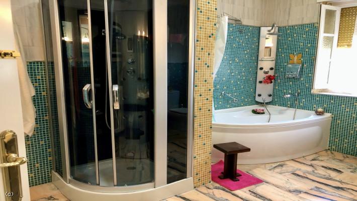
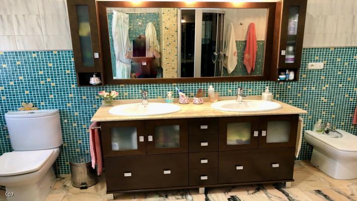
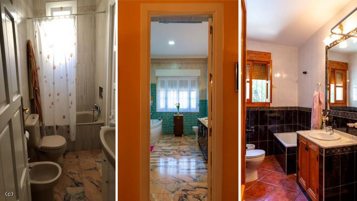
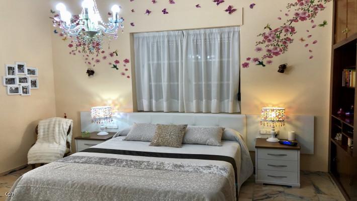
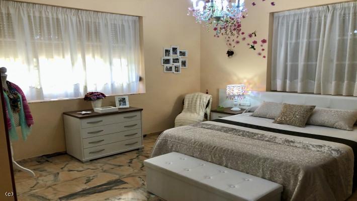
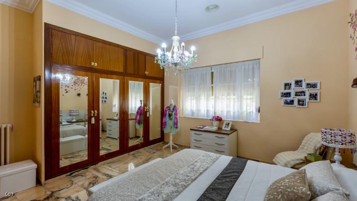
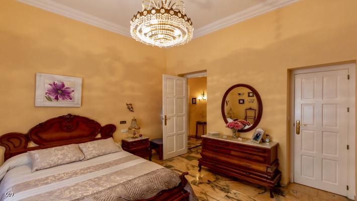
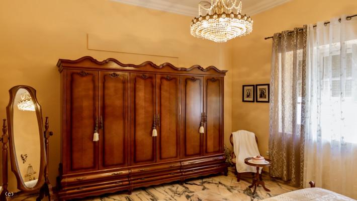
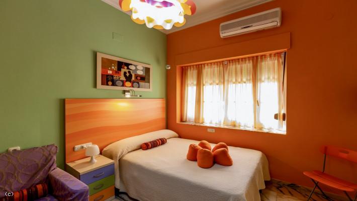
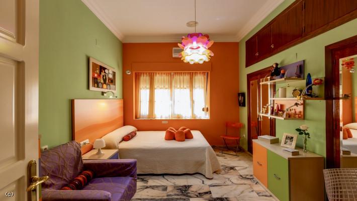
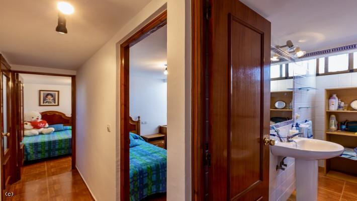
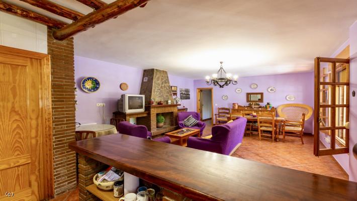
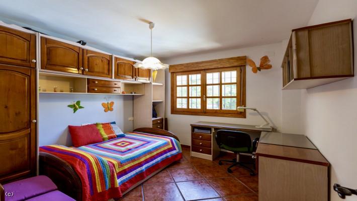
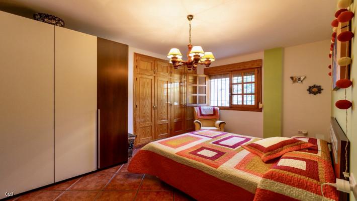
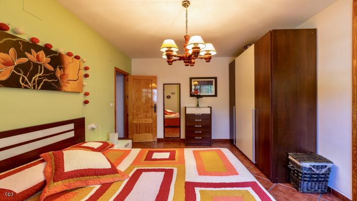
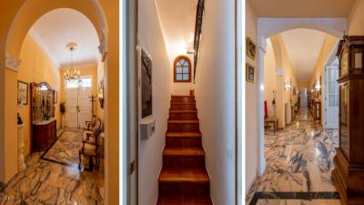
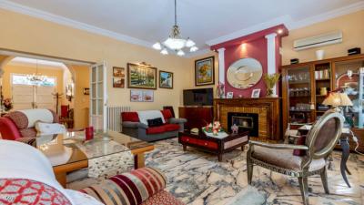
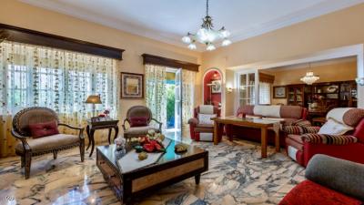
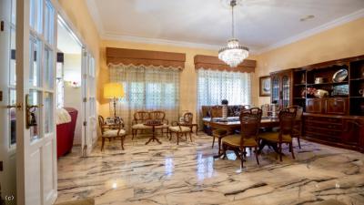
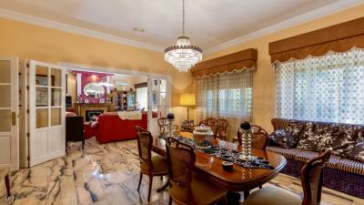
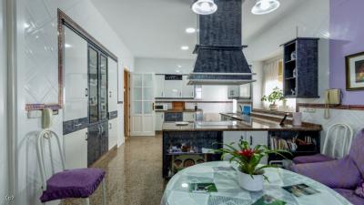
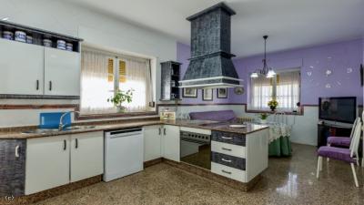
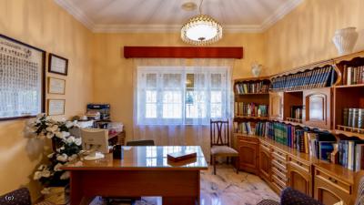
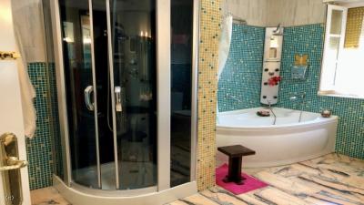
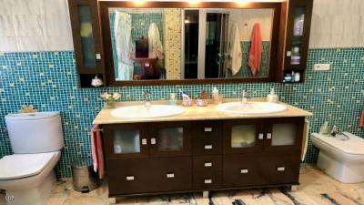

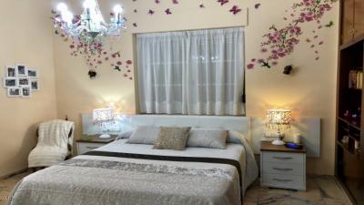
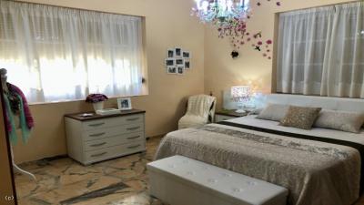
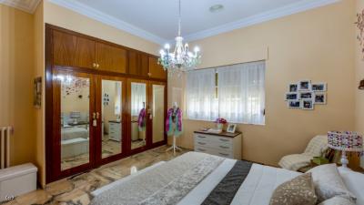
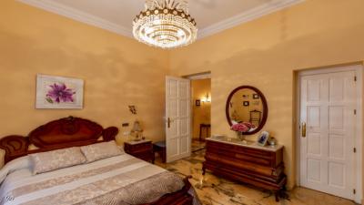
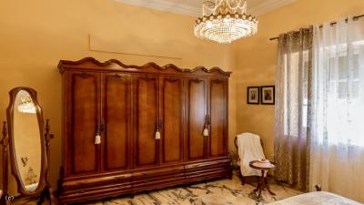
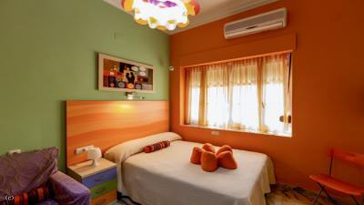
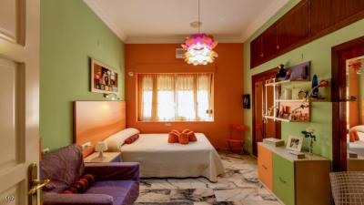
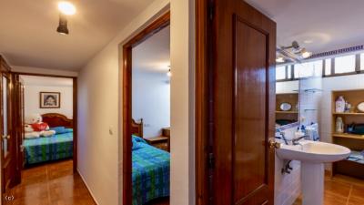
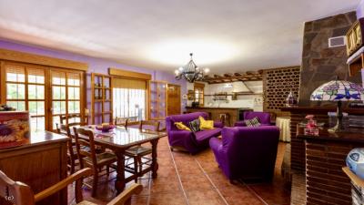
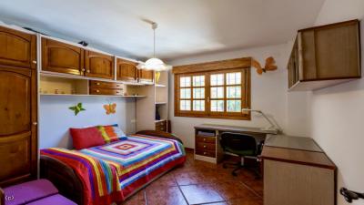
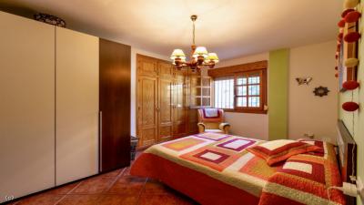
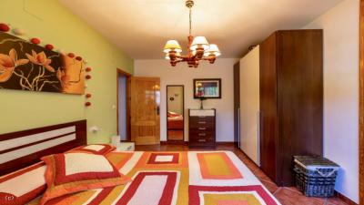
The main house impresses with its classic elegance. It is accessed through a grand entrance hall that leads to the main rooms. The ground floor features a bright living room with south-facing windows, connected by sliding doors to a spacious dining room, perfect for family gatherings. The west-facing kitchen is very spacious, with a breakfast nook and a large pantry. Four double bedrooms and a family bathroom complete this floor.
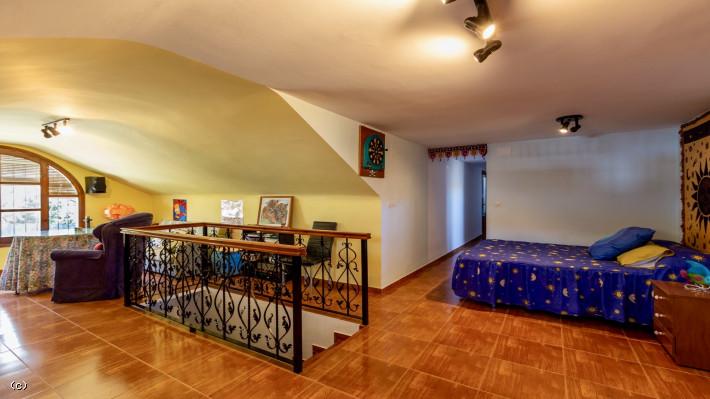
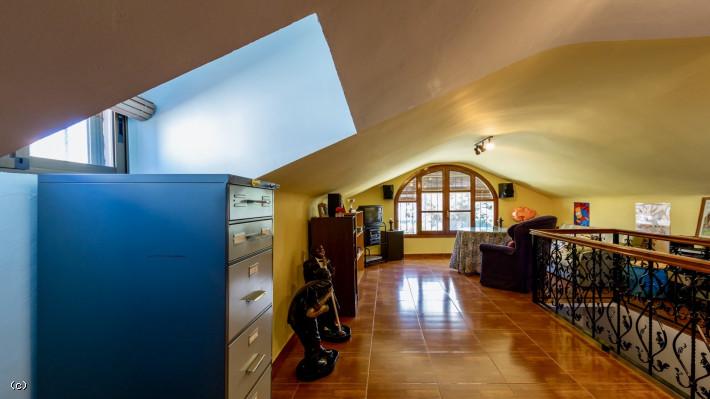
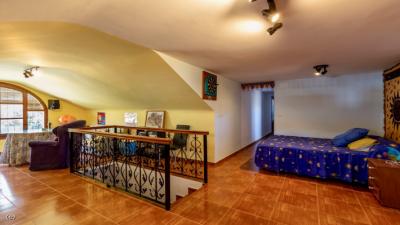
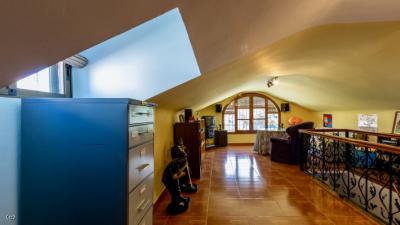
An interior staircase leads to a self-contained penthouse apartment on the first floor (79 m²), comprising a living room/kitchen, two bedrooms, and a bathroom, ideal for guests or teenagers.
Detached House (117 m²)
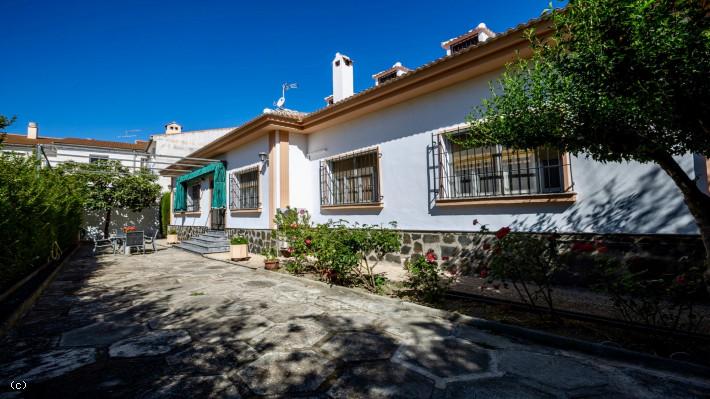
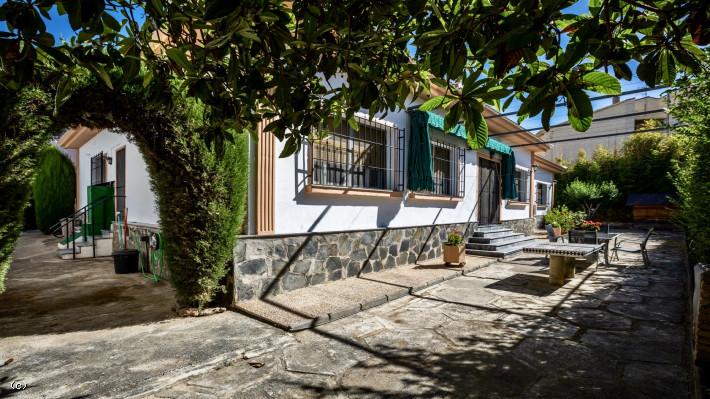
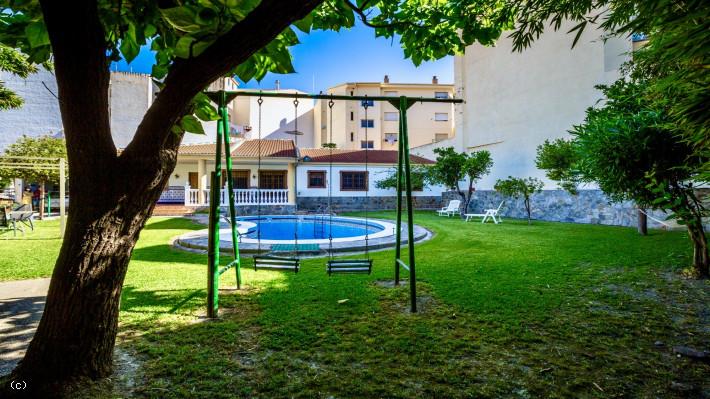
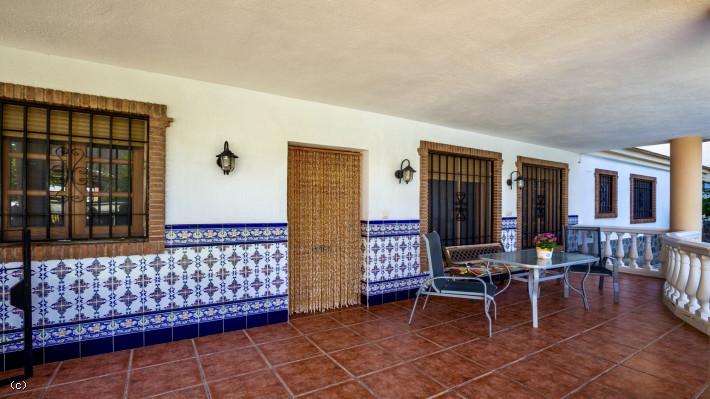
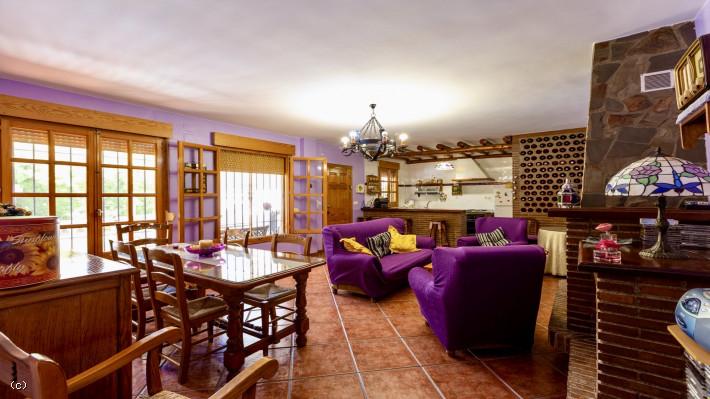
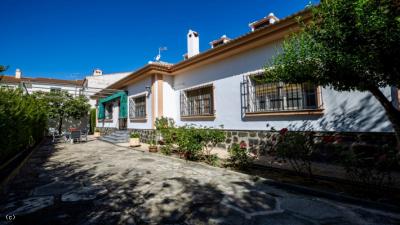
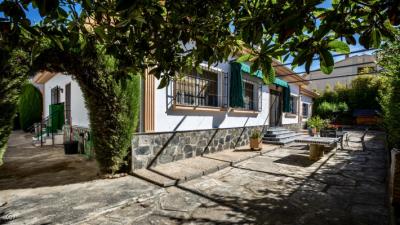
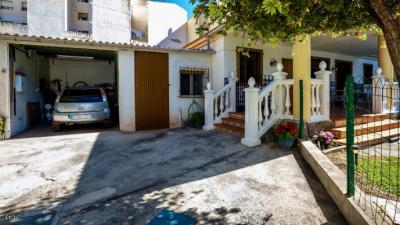
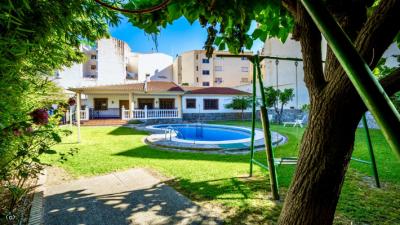
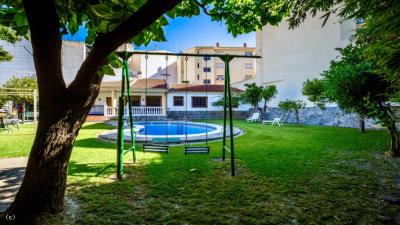
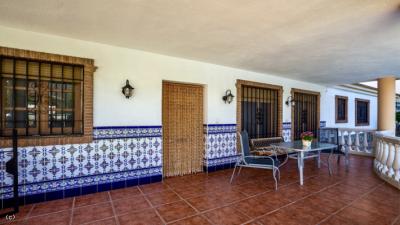
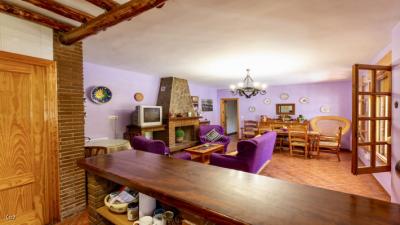
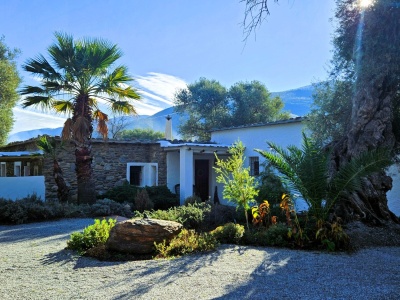
The property includes a separate, single-story dwelling. It features a front terrace with direct views of the pool and garden. The interior has an open-plan layout, integrating the living room, dining room, and kitchen, along with two bedrooms and a full bathroom. Originally built to accommodate elderly relatives, it is now perfect for holiday rentals, guest accommodation, or large families.
Exteriors and Extras
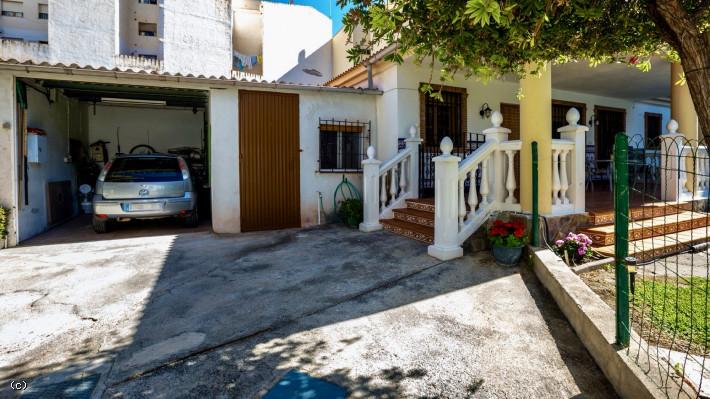
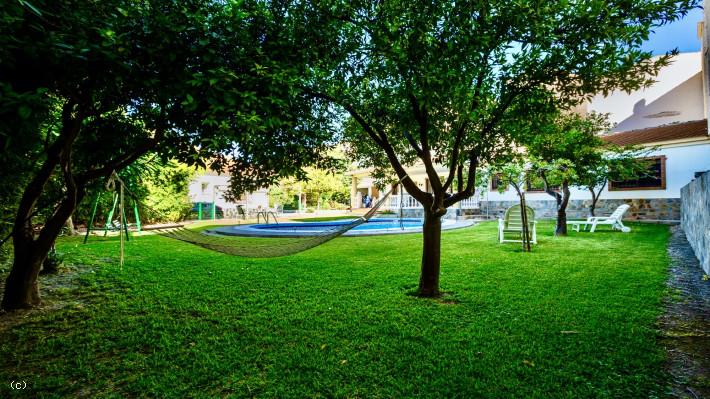
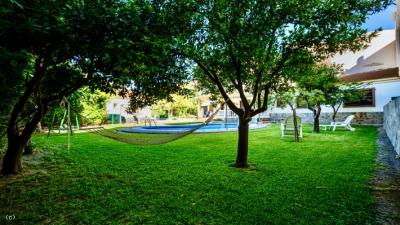
The garden is a mature oasis, boasting a wide variety of rose bushes and shrubs that provide color and fragrance year-round. The swimming pool is the heart of social life in the summer. The property includes two garages, one with an electric door for added convenience.
Property Summary:
Location: Órgiva Town Center
Plot Size: 2,500 m² (Urban)
Total Construction Area: Approx. 455 m²
Main House: 4 bedrooms, bathroom, living room, dining room, kitchen, pantry.
Separate Attic: 2 bedrooms, bathroom, living room/kitchen.
Guest House (Ground Floor): 2 bedrooms, bathroom, living room/dining room/kitchen.
Exterior: Established gardens, private swimming pool, terrace.
Extras: Two garages (one electric).
An exceptional property due to its size, location, and versatility. Ideal as a large family residence or as an investment for holiday rentals in one of the most sought-after areas of the Alpujarra region. Contact us for more information or to arrange a viewing!
Features
General Features
Situation
Furniture
Income Potential
Electricity
Land & Gardens
Interior
Water
Condition



Hi! Click below to chat to Paul Mcjury on WhatsApp!
